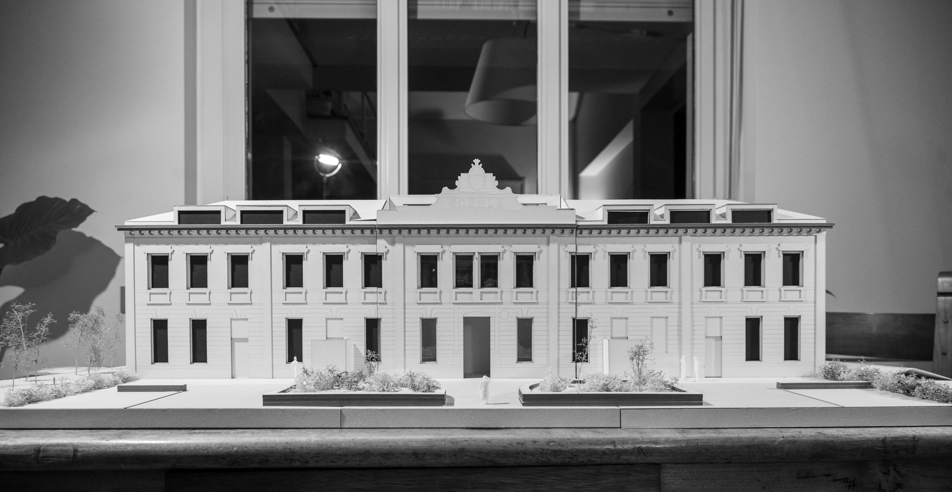
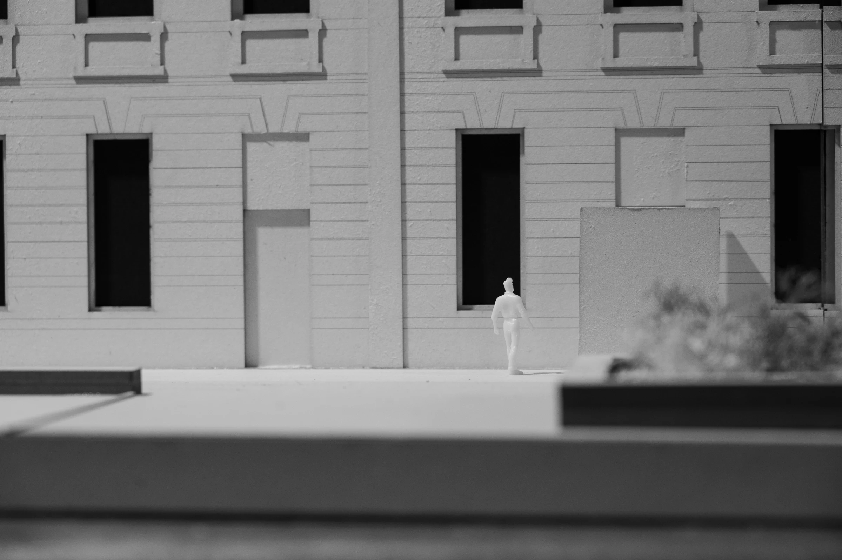
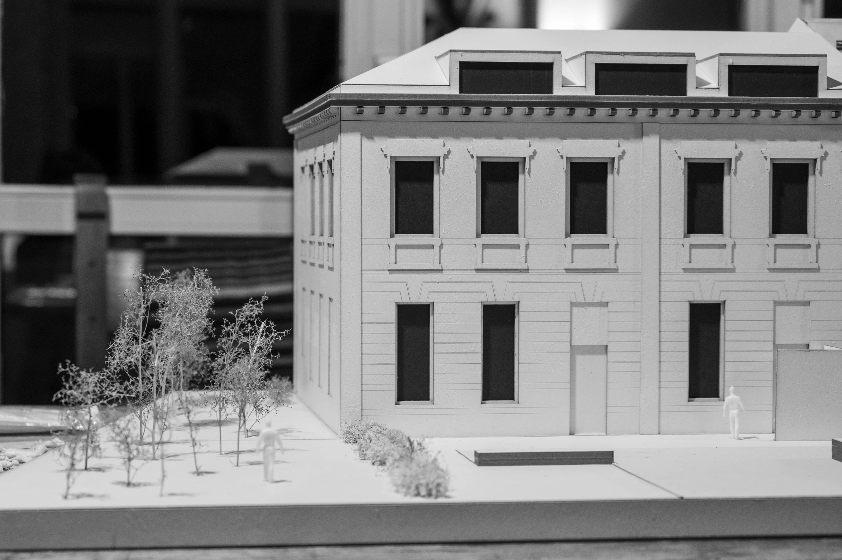
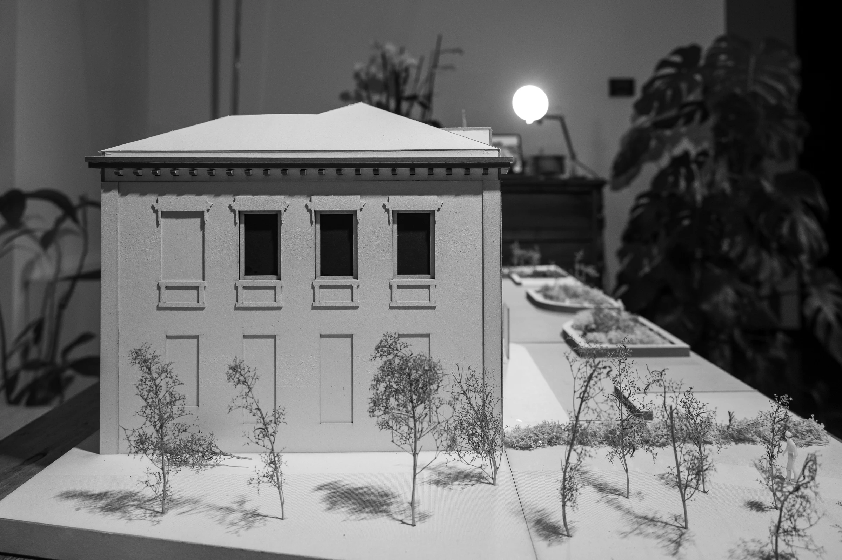
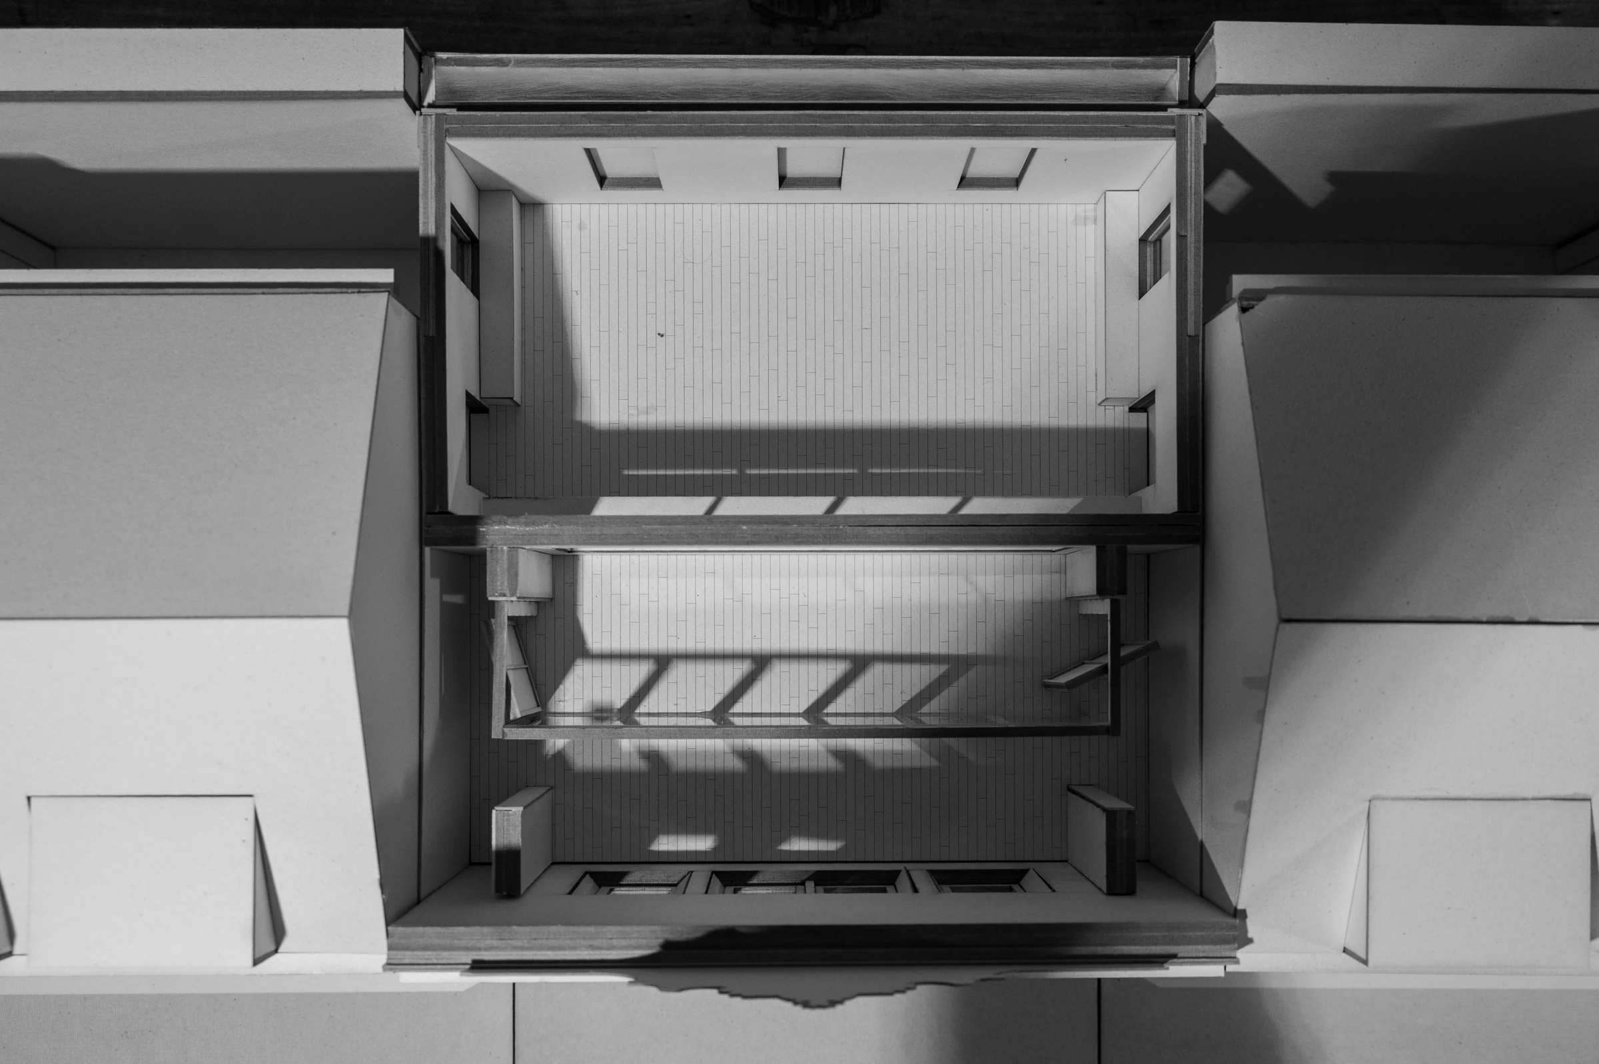
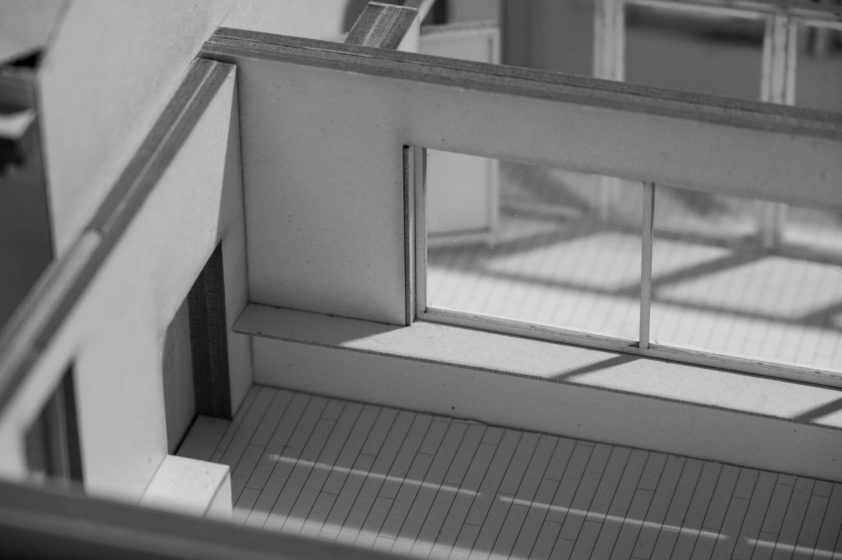
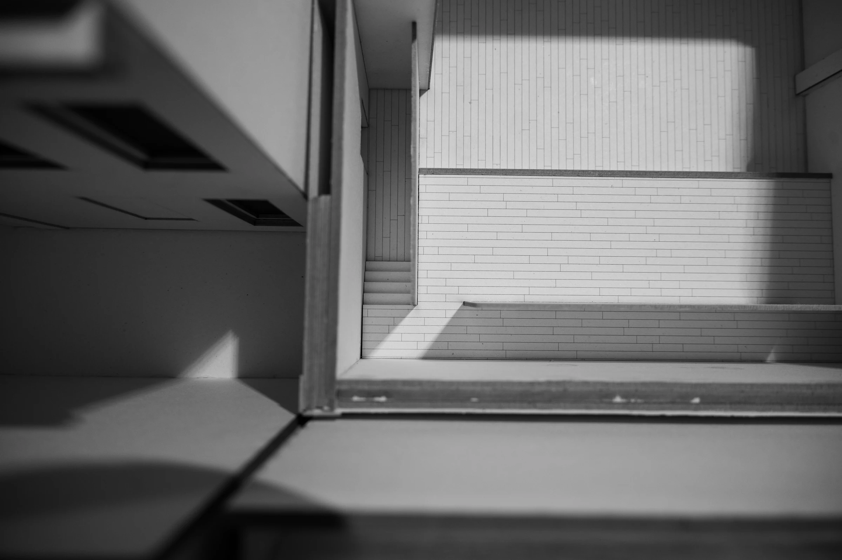
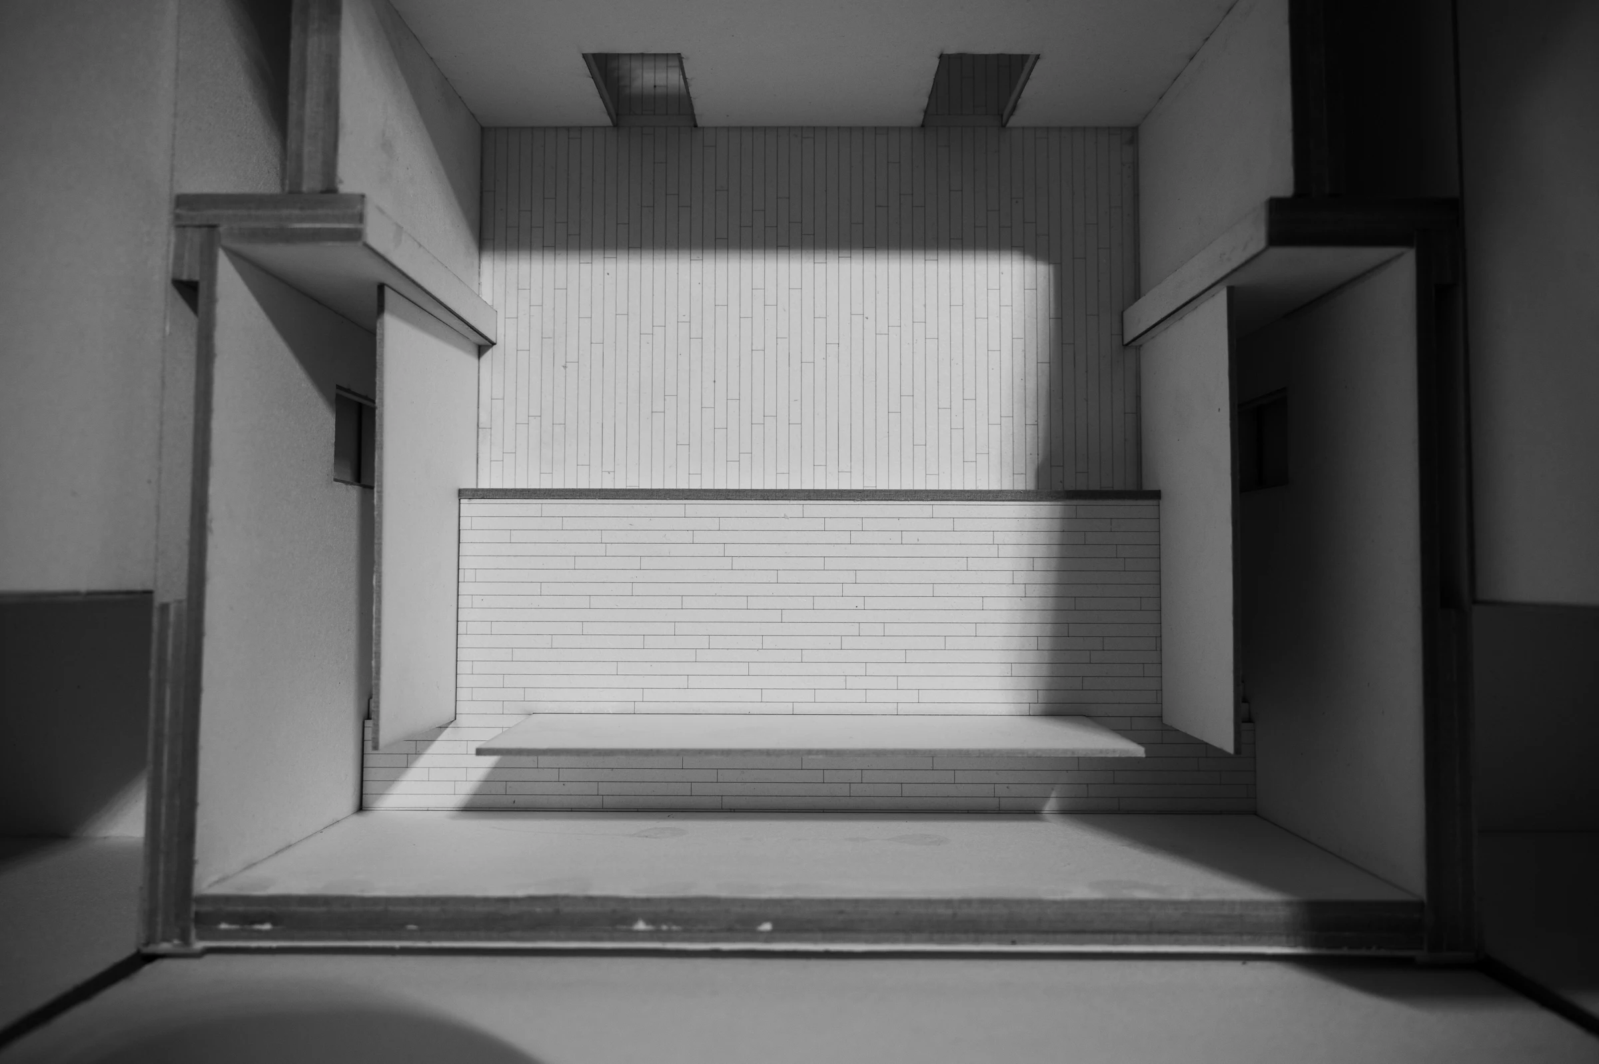
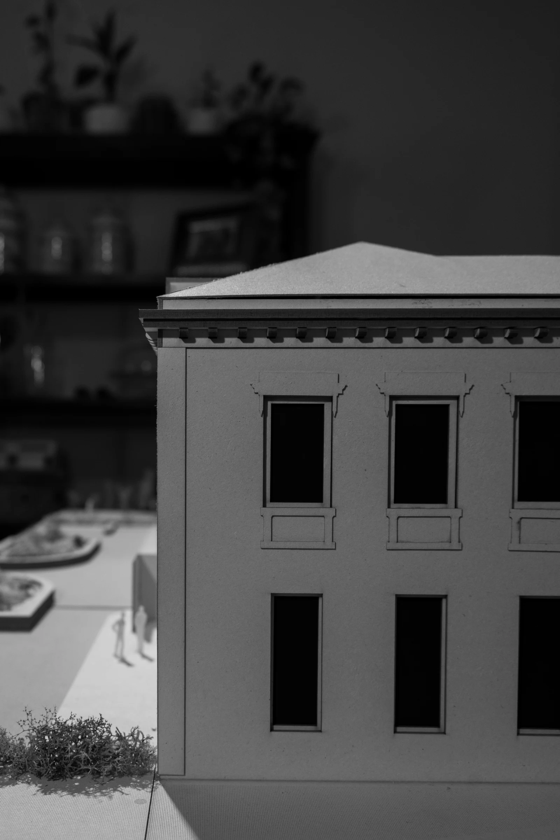
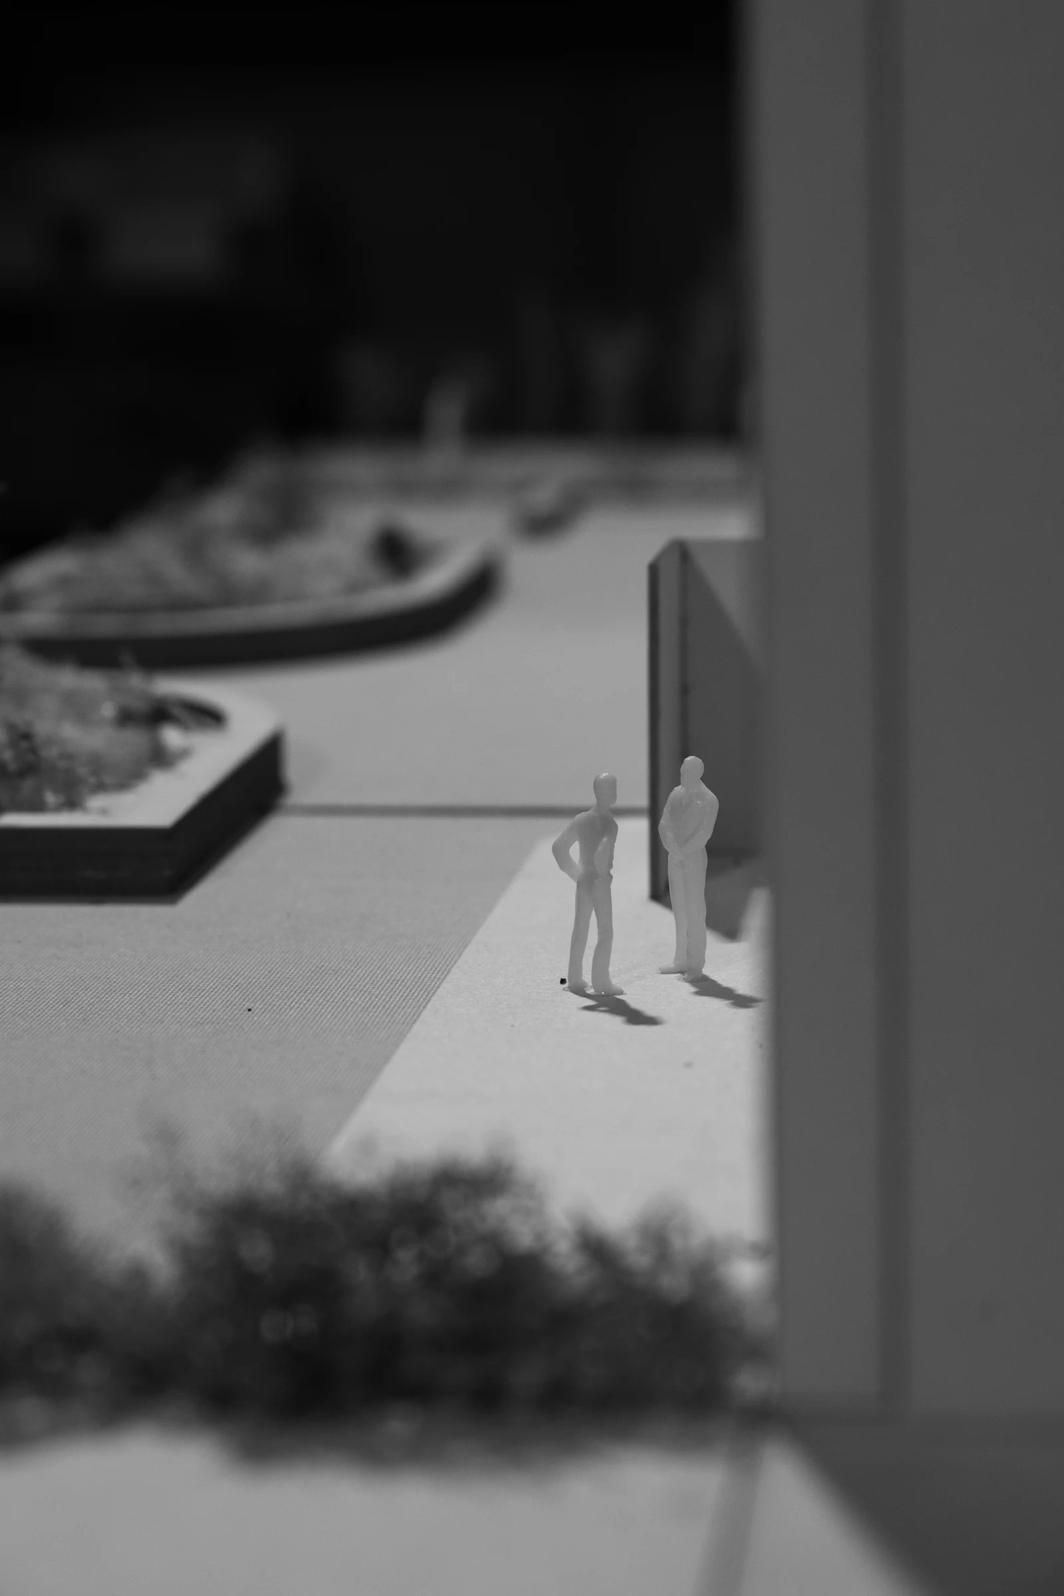
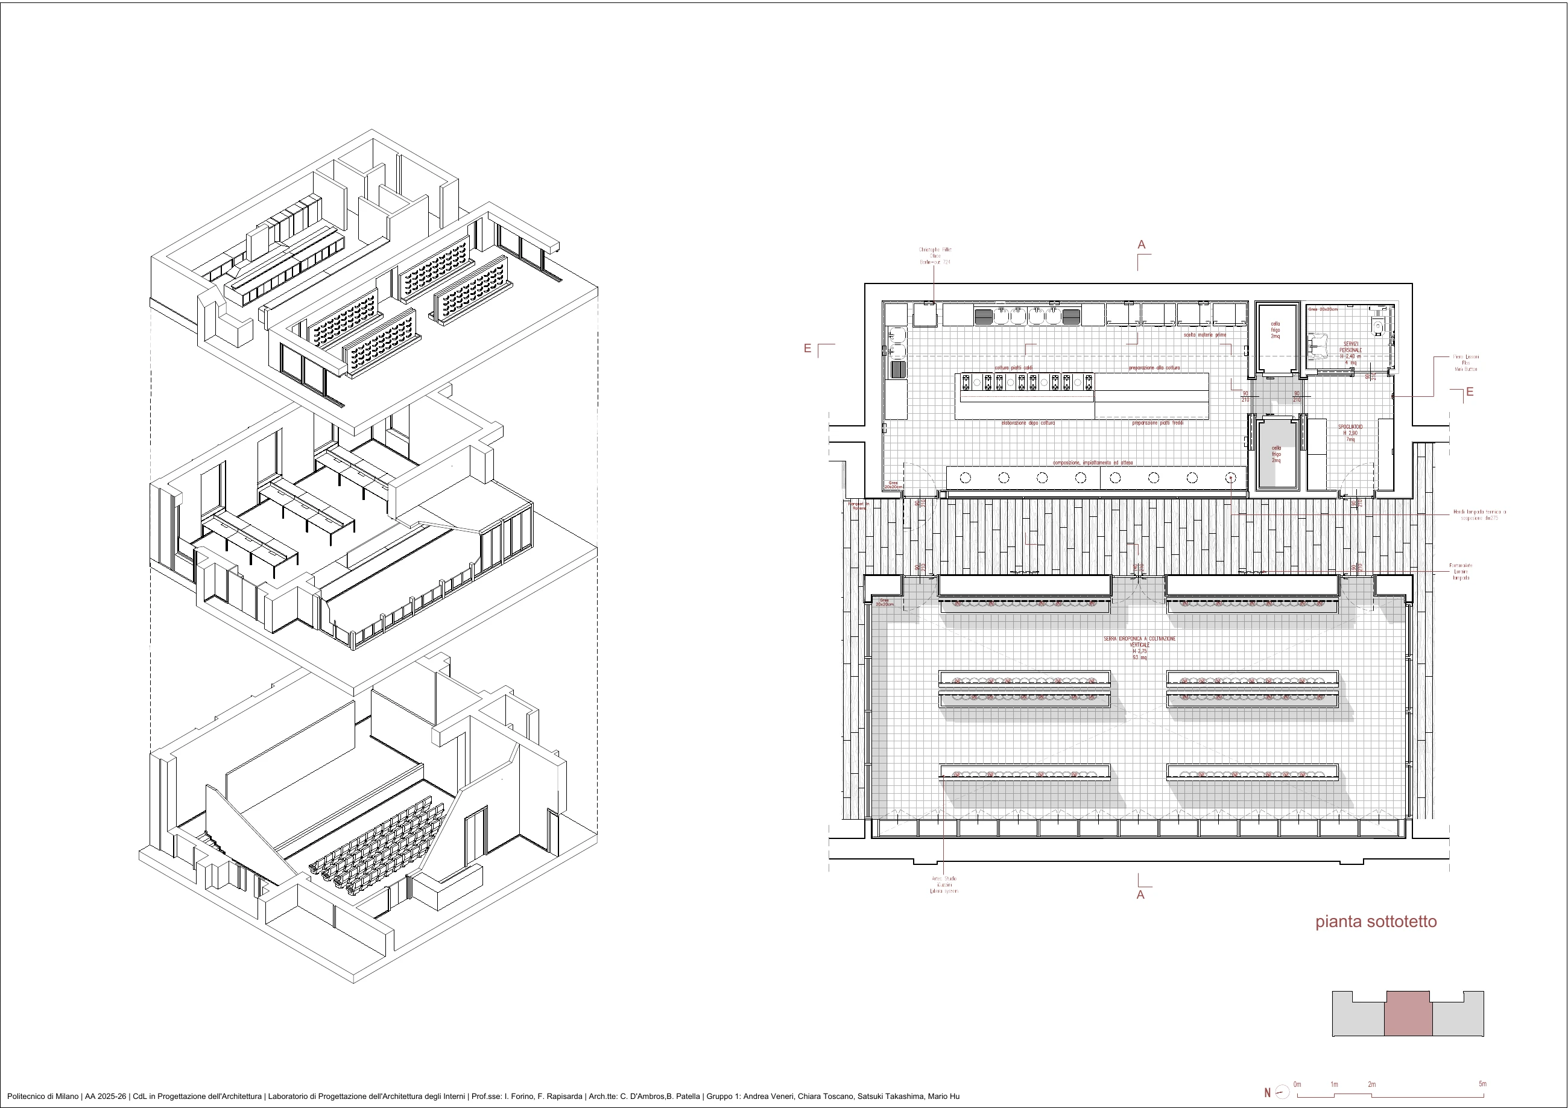
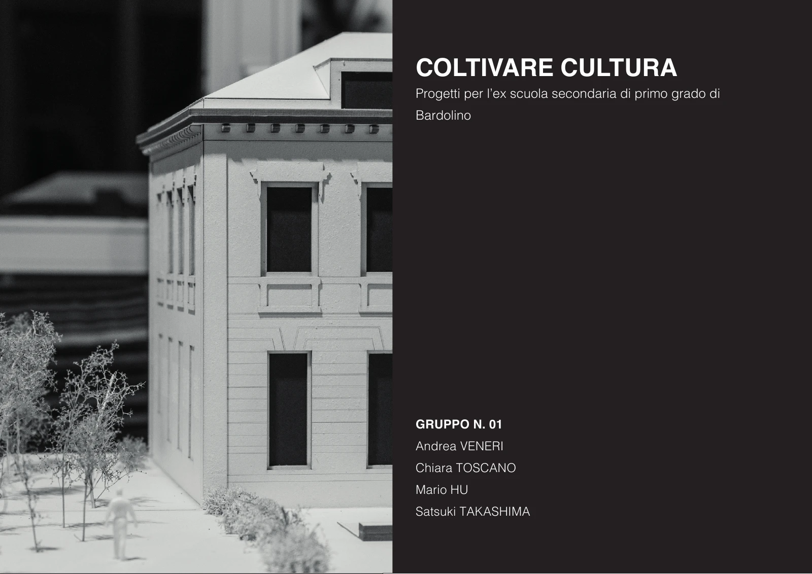
A proposal for the former lower secondary school in Bardolino. Plans, sections and axonometric drawings describe the organisation of the interior spaces and the relationships between levels.
Credits
Group project: Andrea Veneri, Chiara Toscano, Mario Hu, Satsuki Takashima.
3D model
Explore the project
Loading model…
Explore at 1:200 scale on a compatible phone.
Architectural model
10 photographs
Architectural model — view 01
Architectural model — view 02
Architectural model — view 03
Architectural model — view 04
Architectural model — view 05
Architectural model — view 06
Architectural model — view 07
Architectural model — view 08
Architectural model — view 09
Architectural model — view 10
1 / 10
Drawings
7 boards · Scales refer to the original sheets
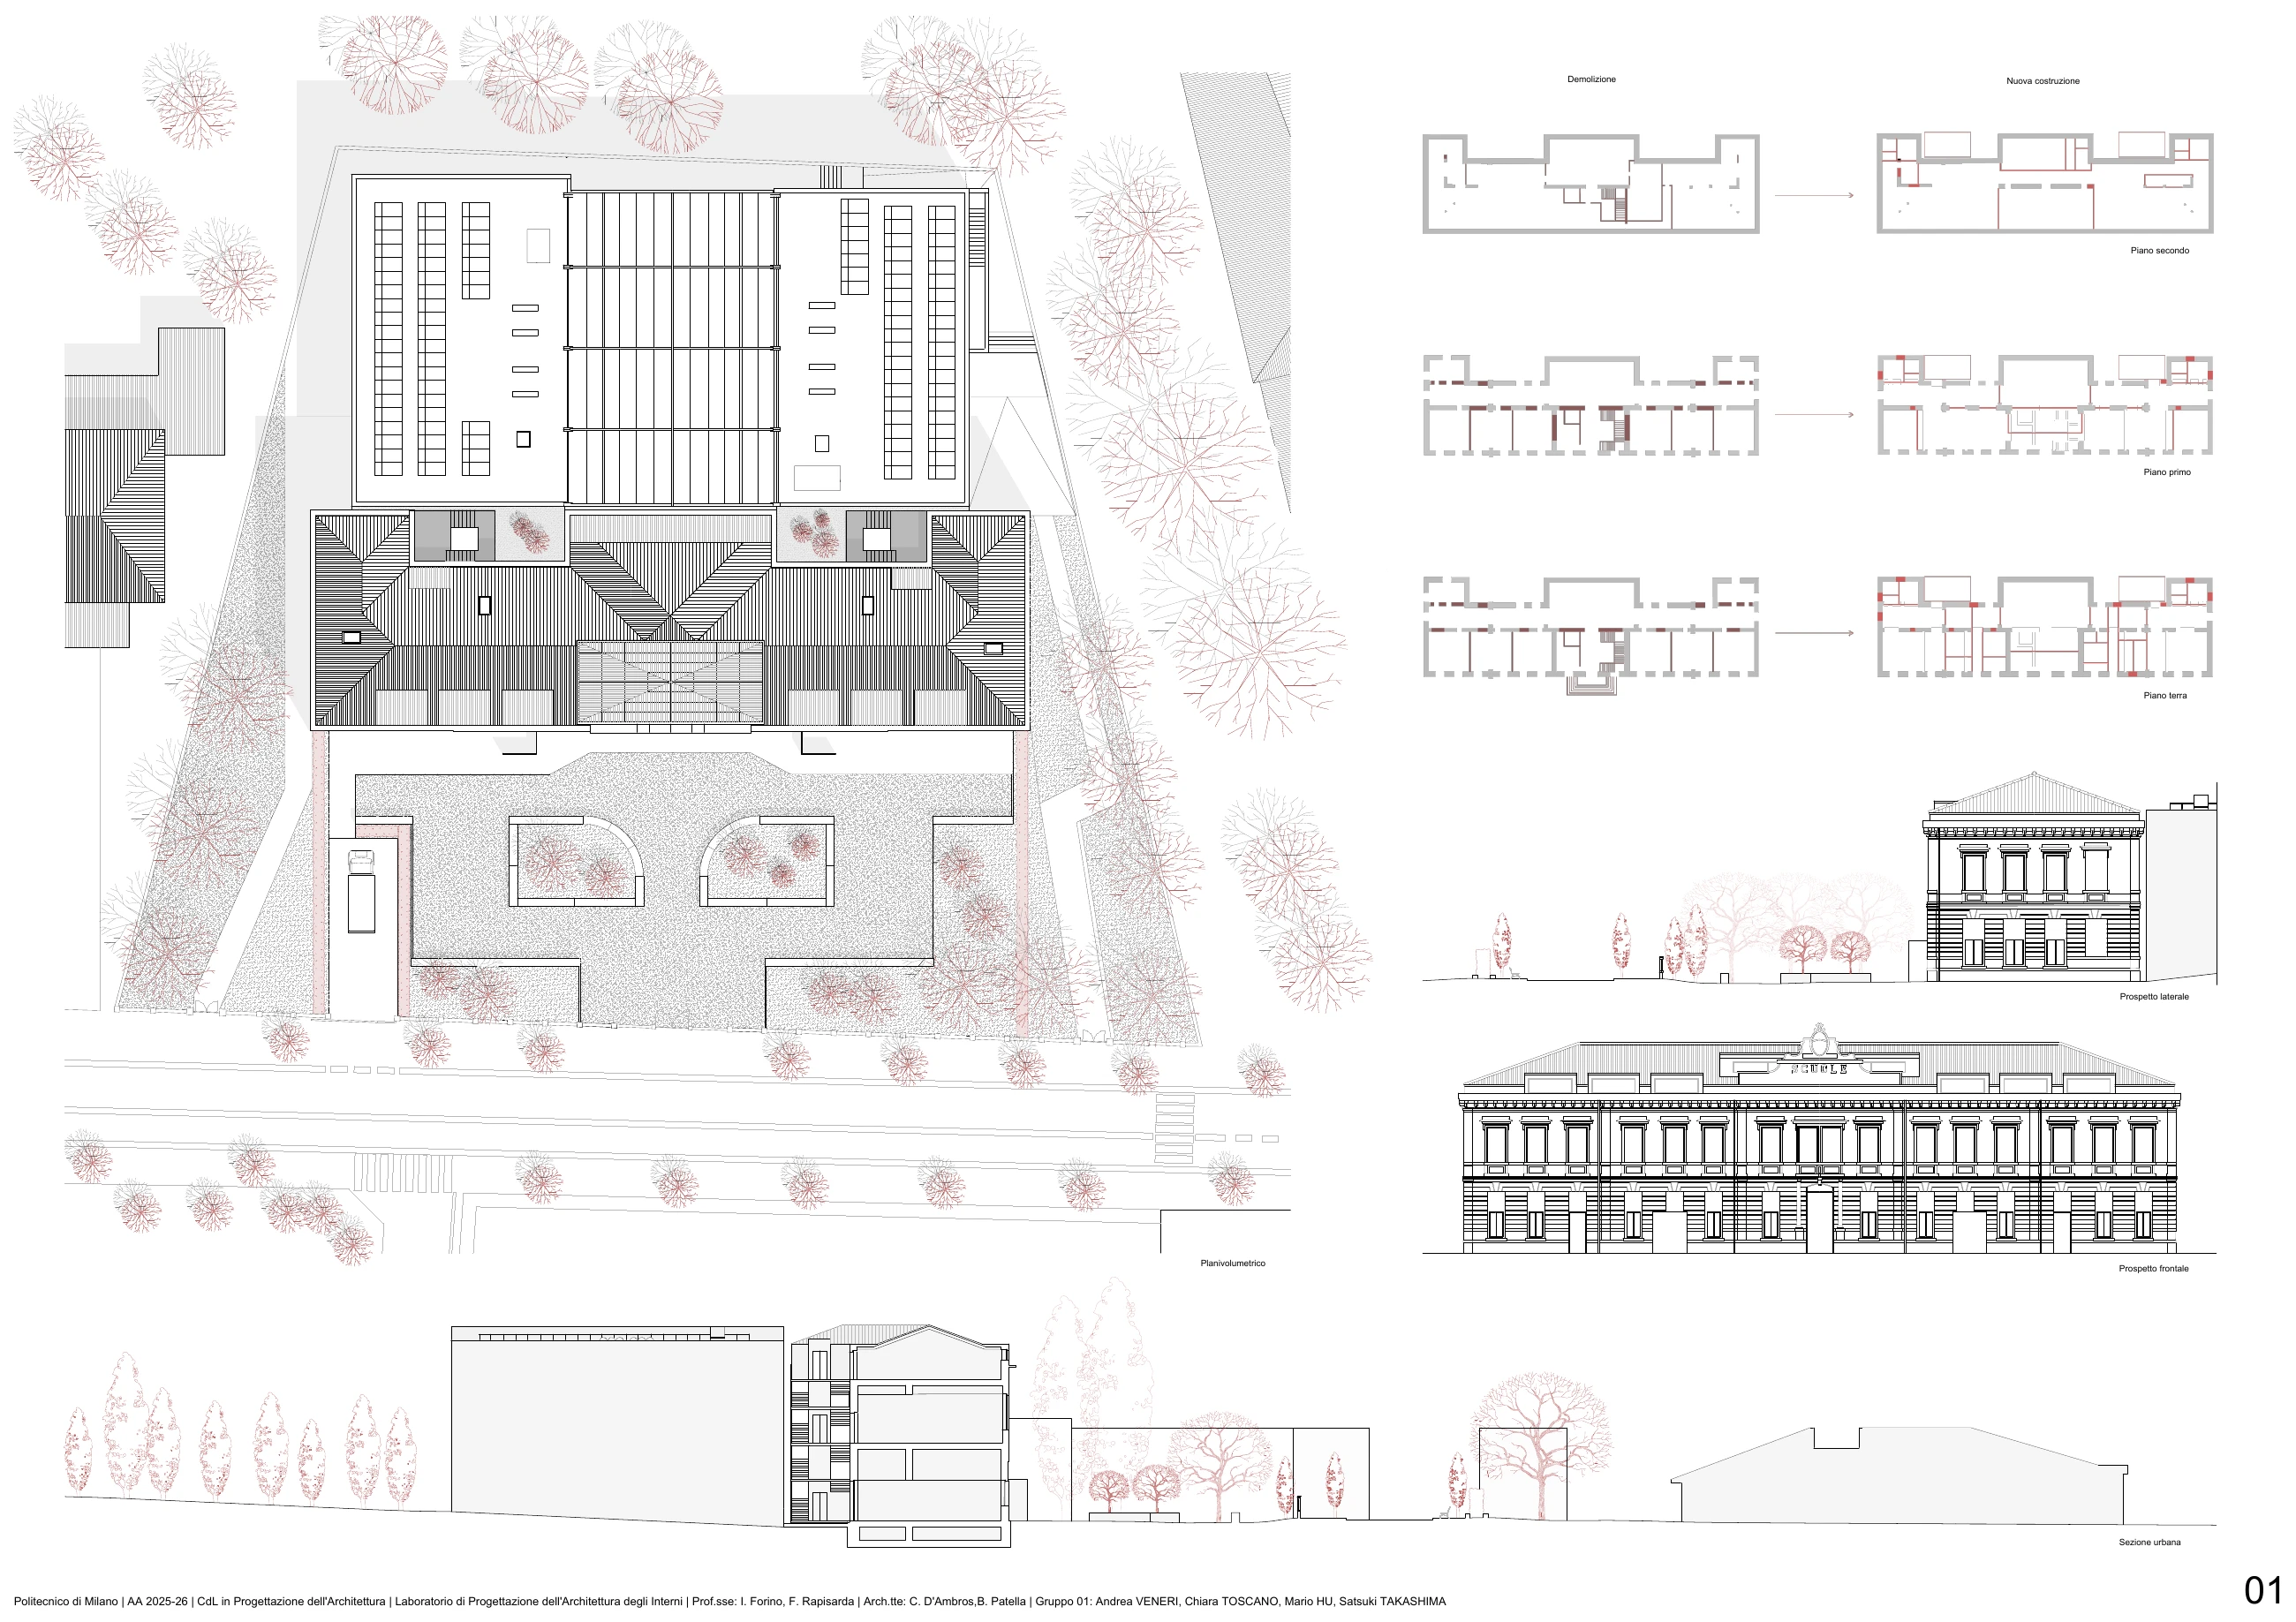
01 / Site plan, demolition / construction diagrams and elevations
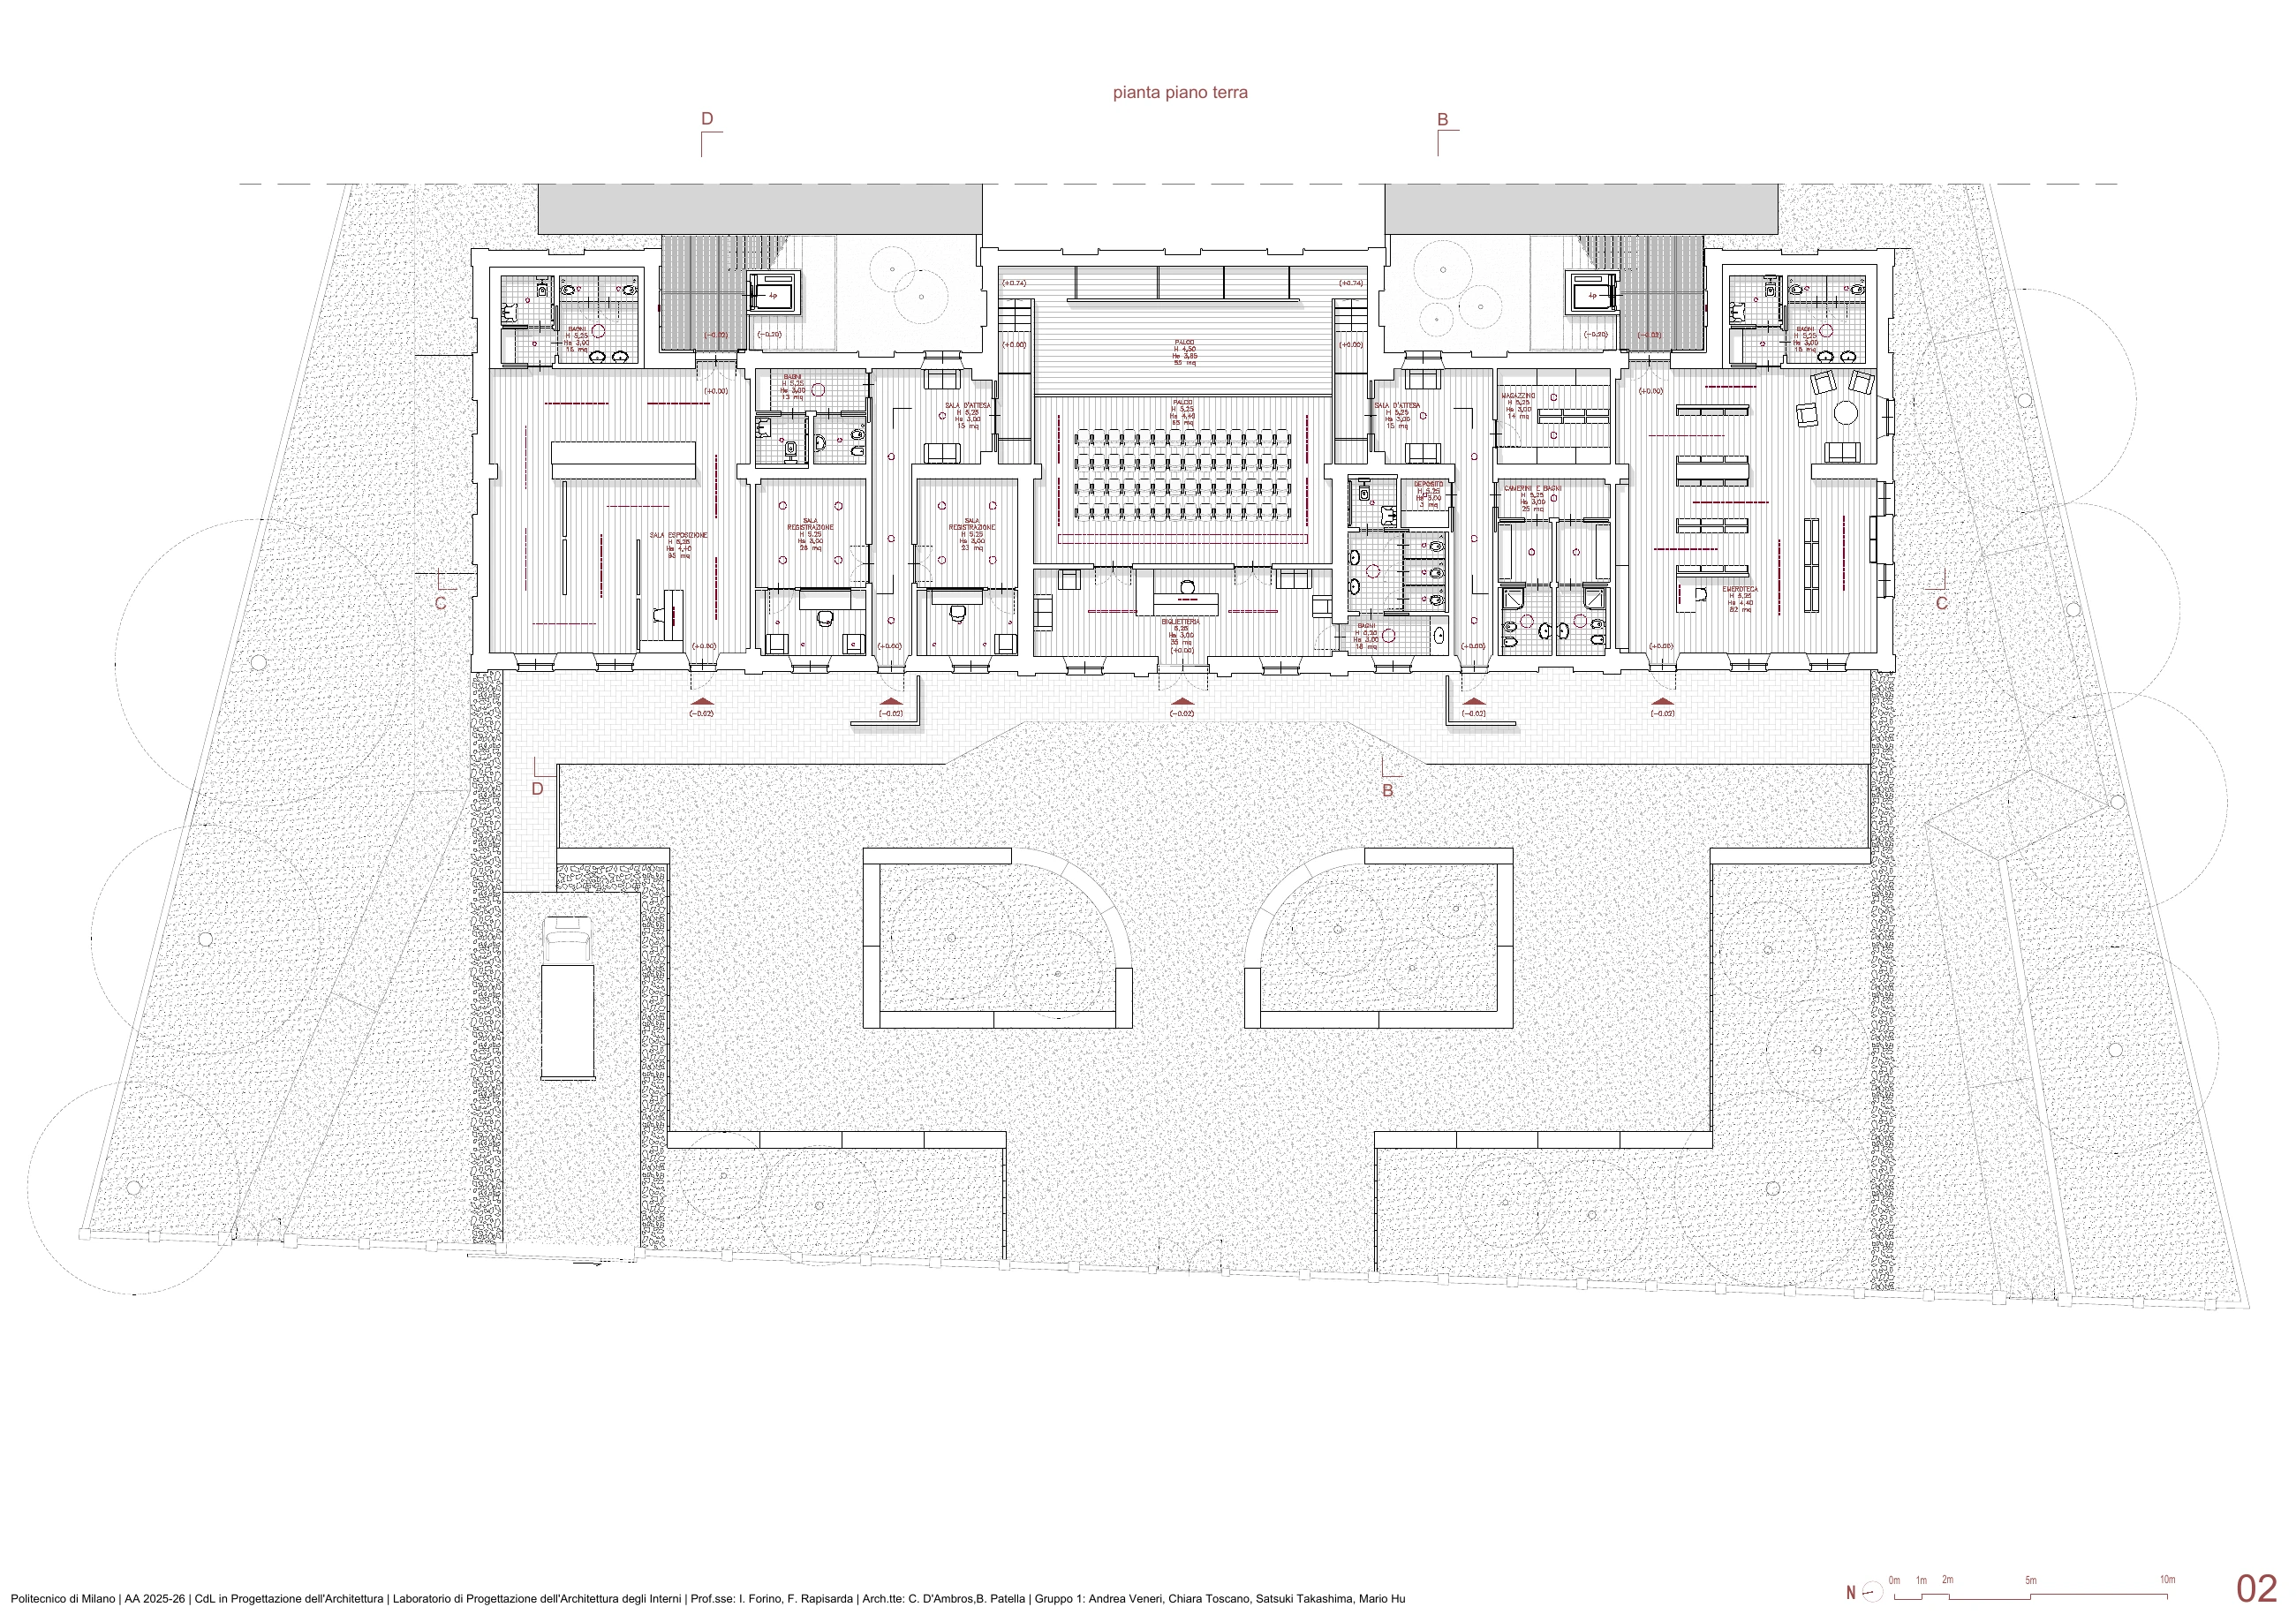
02 / Ground-floor plan — 1:100
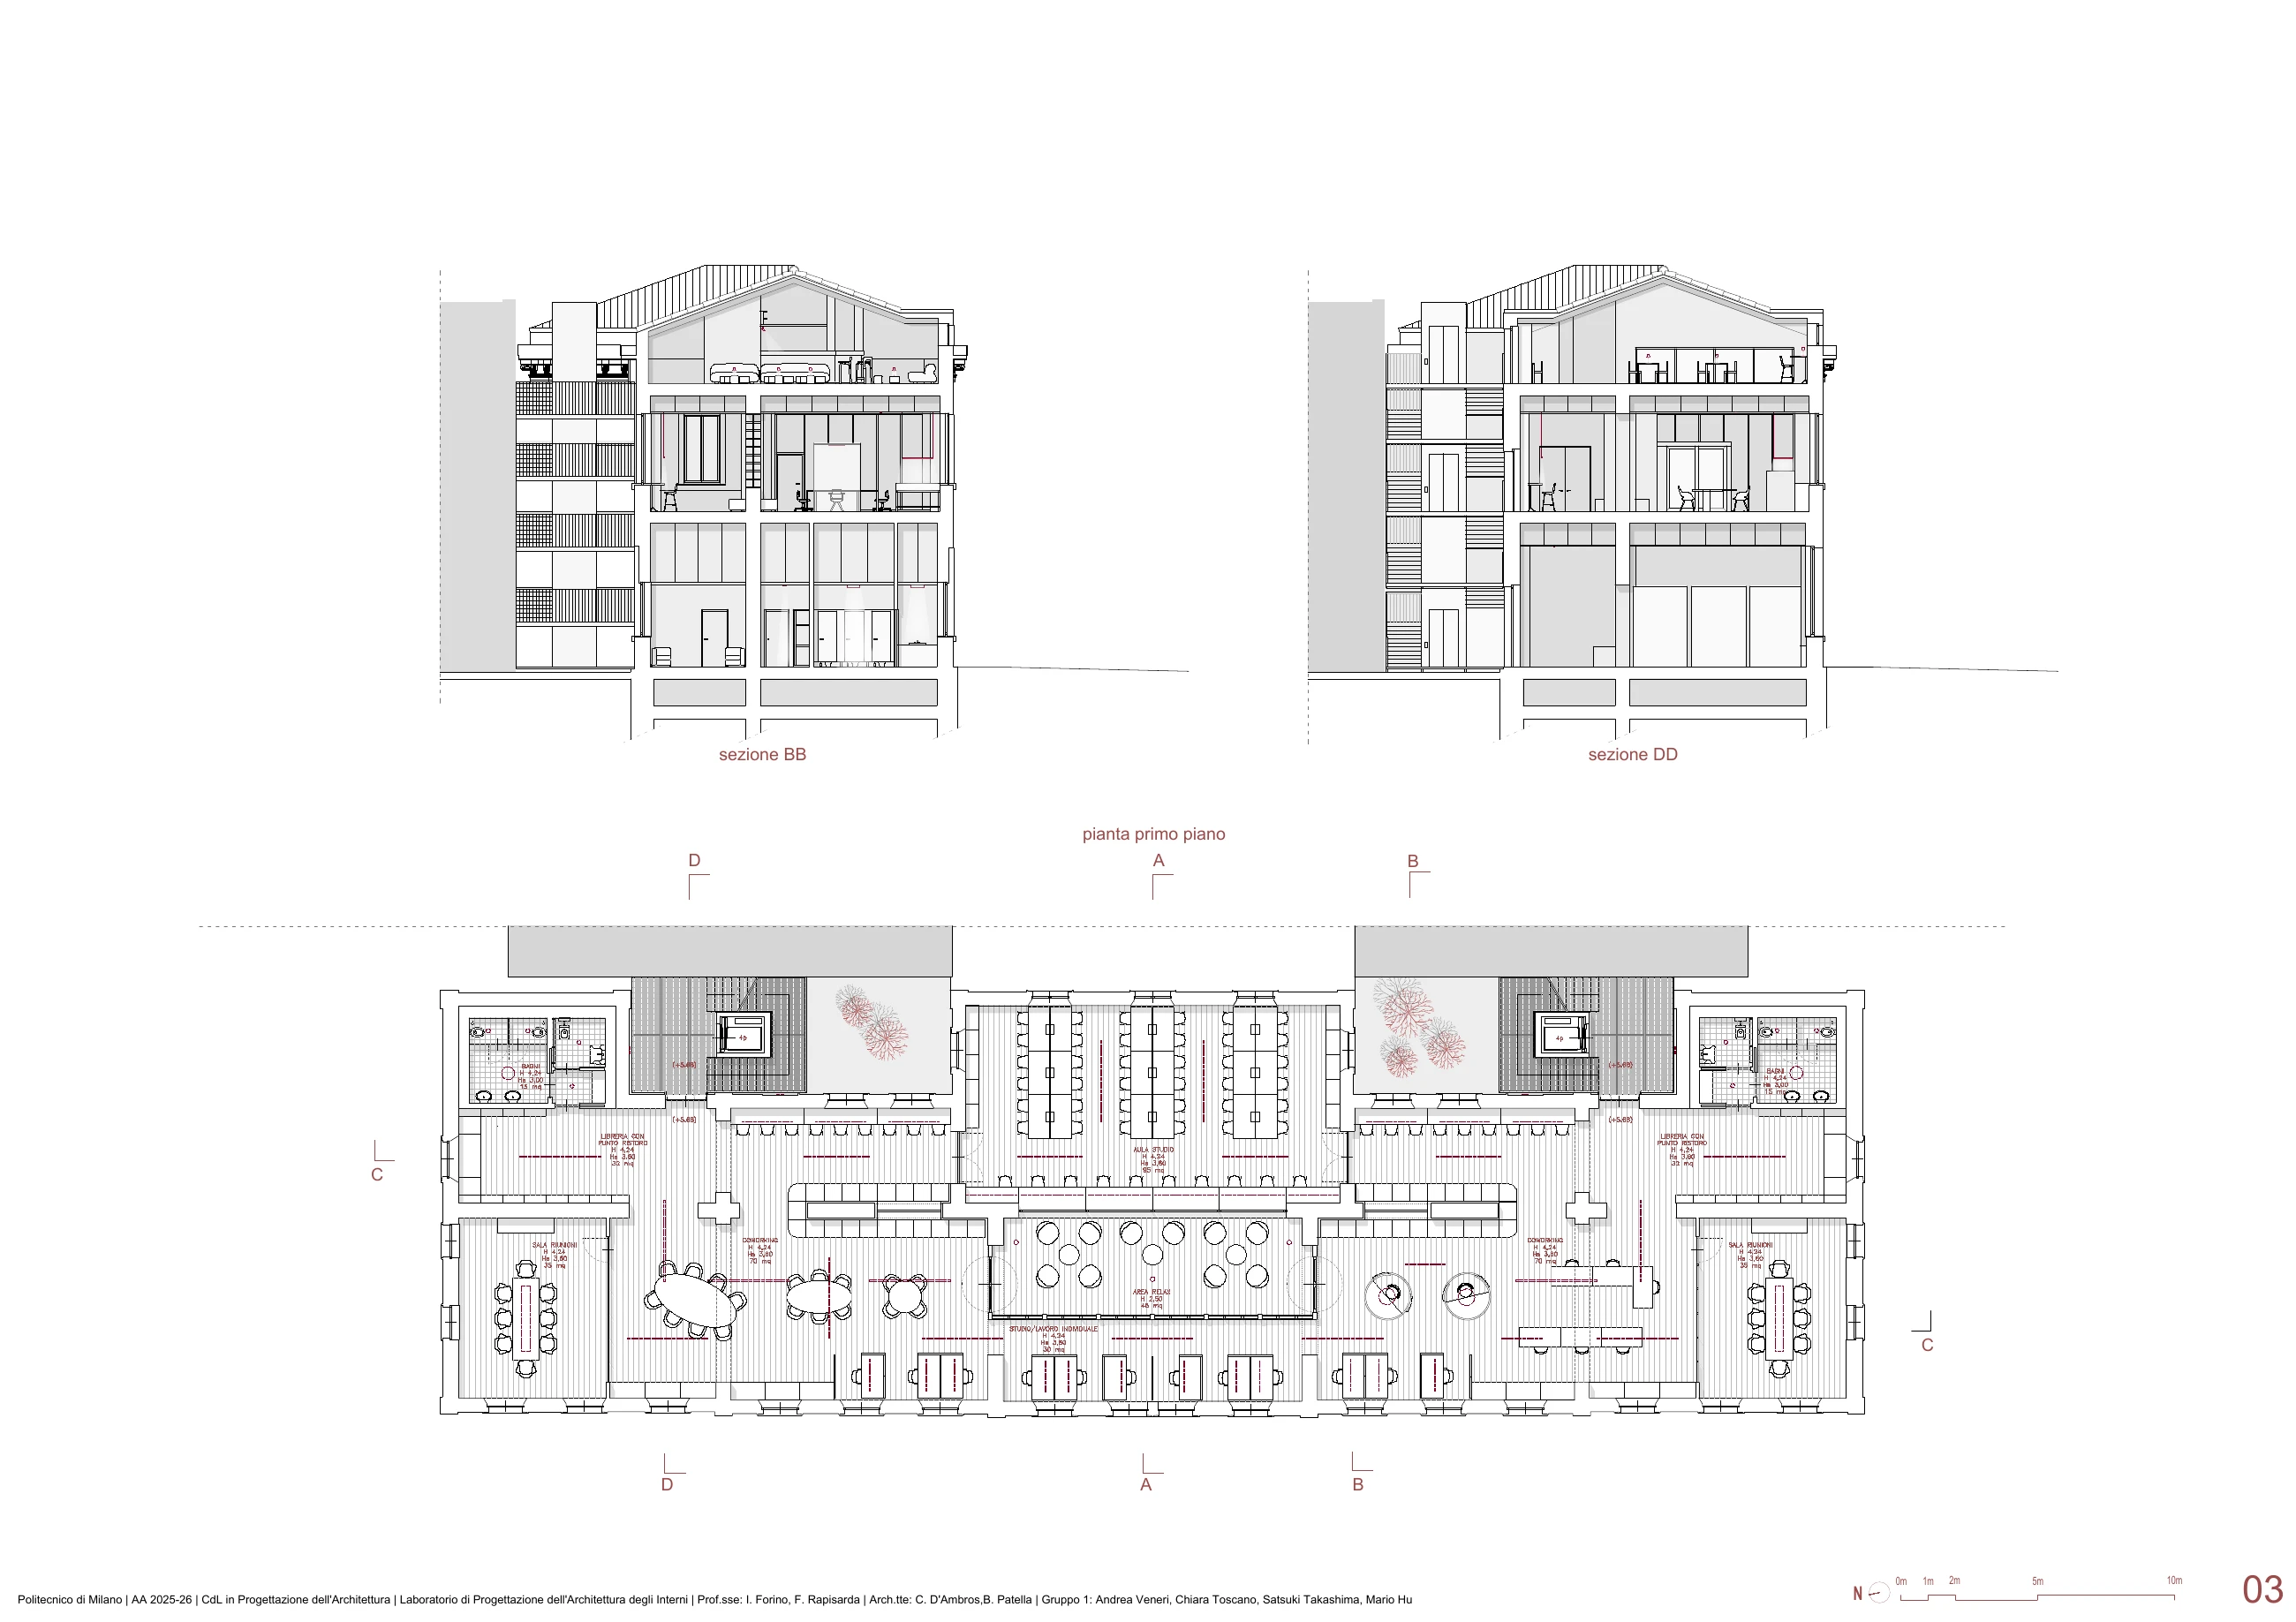
03 / First-floor plan and sections BB / DD — 1:100
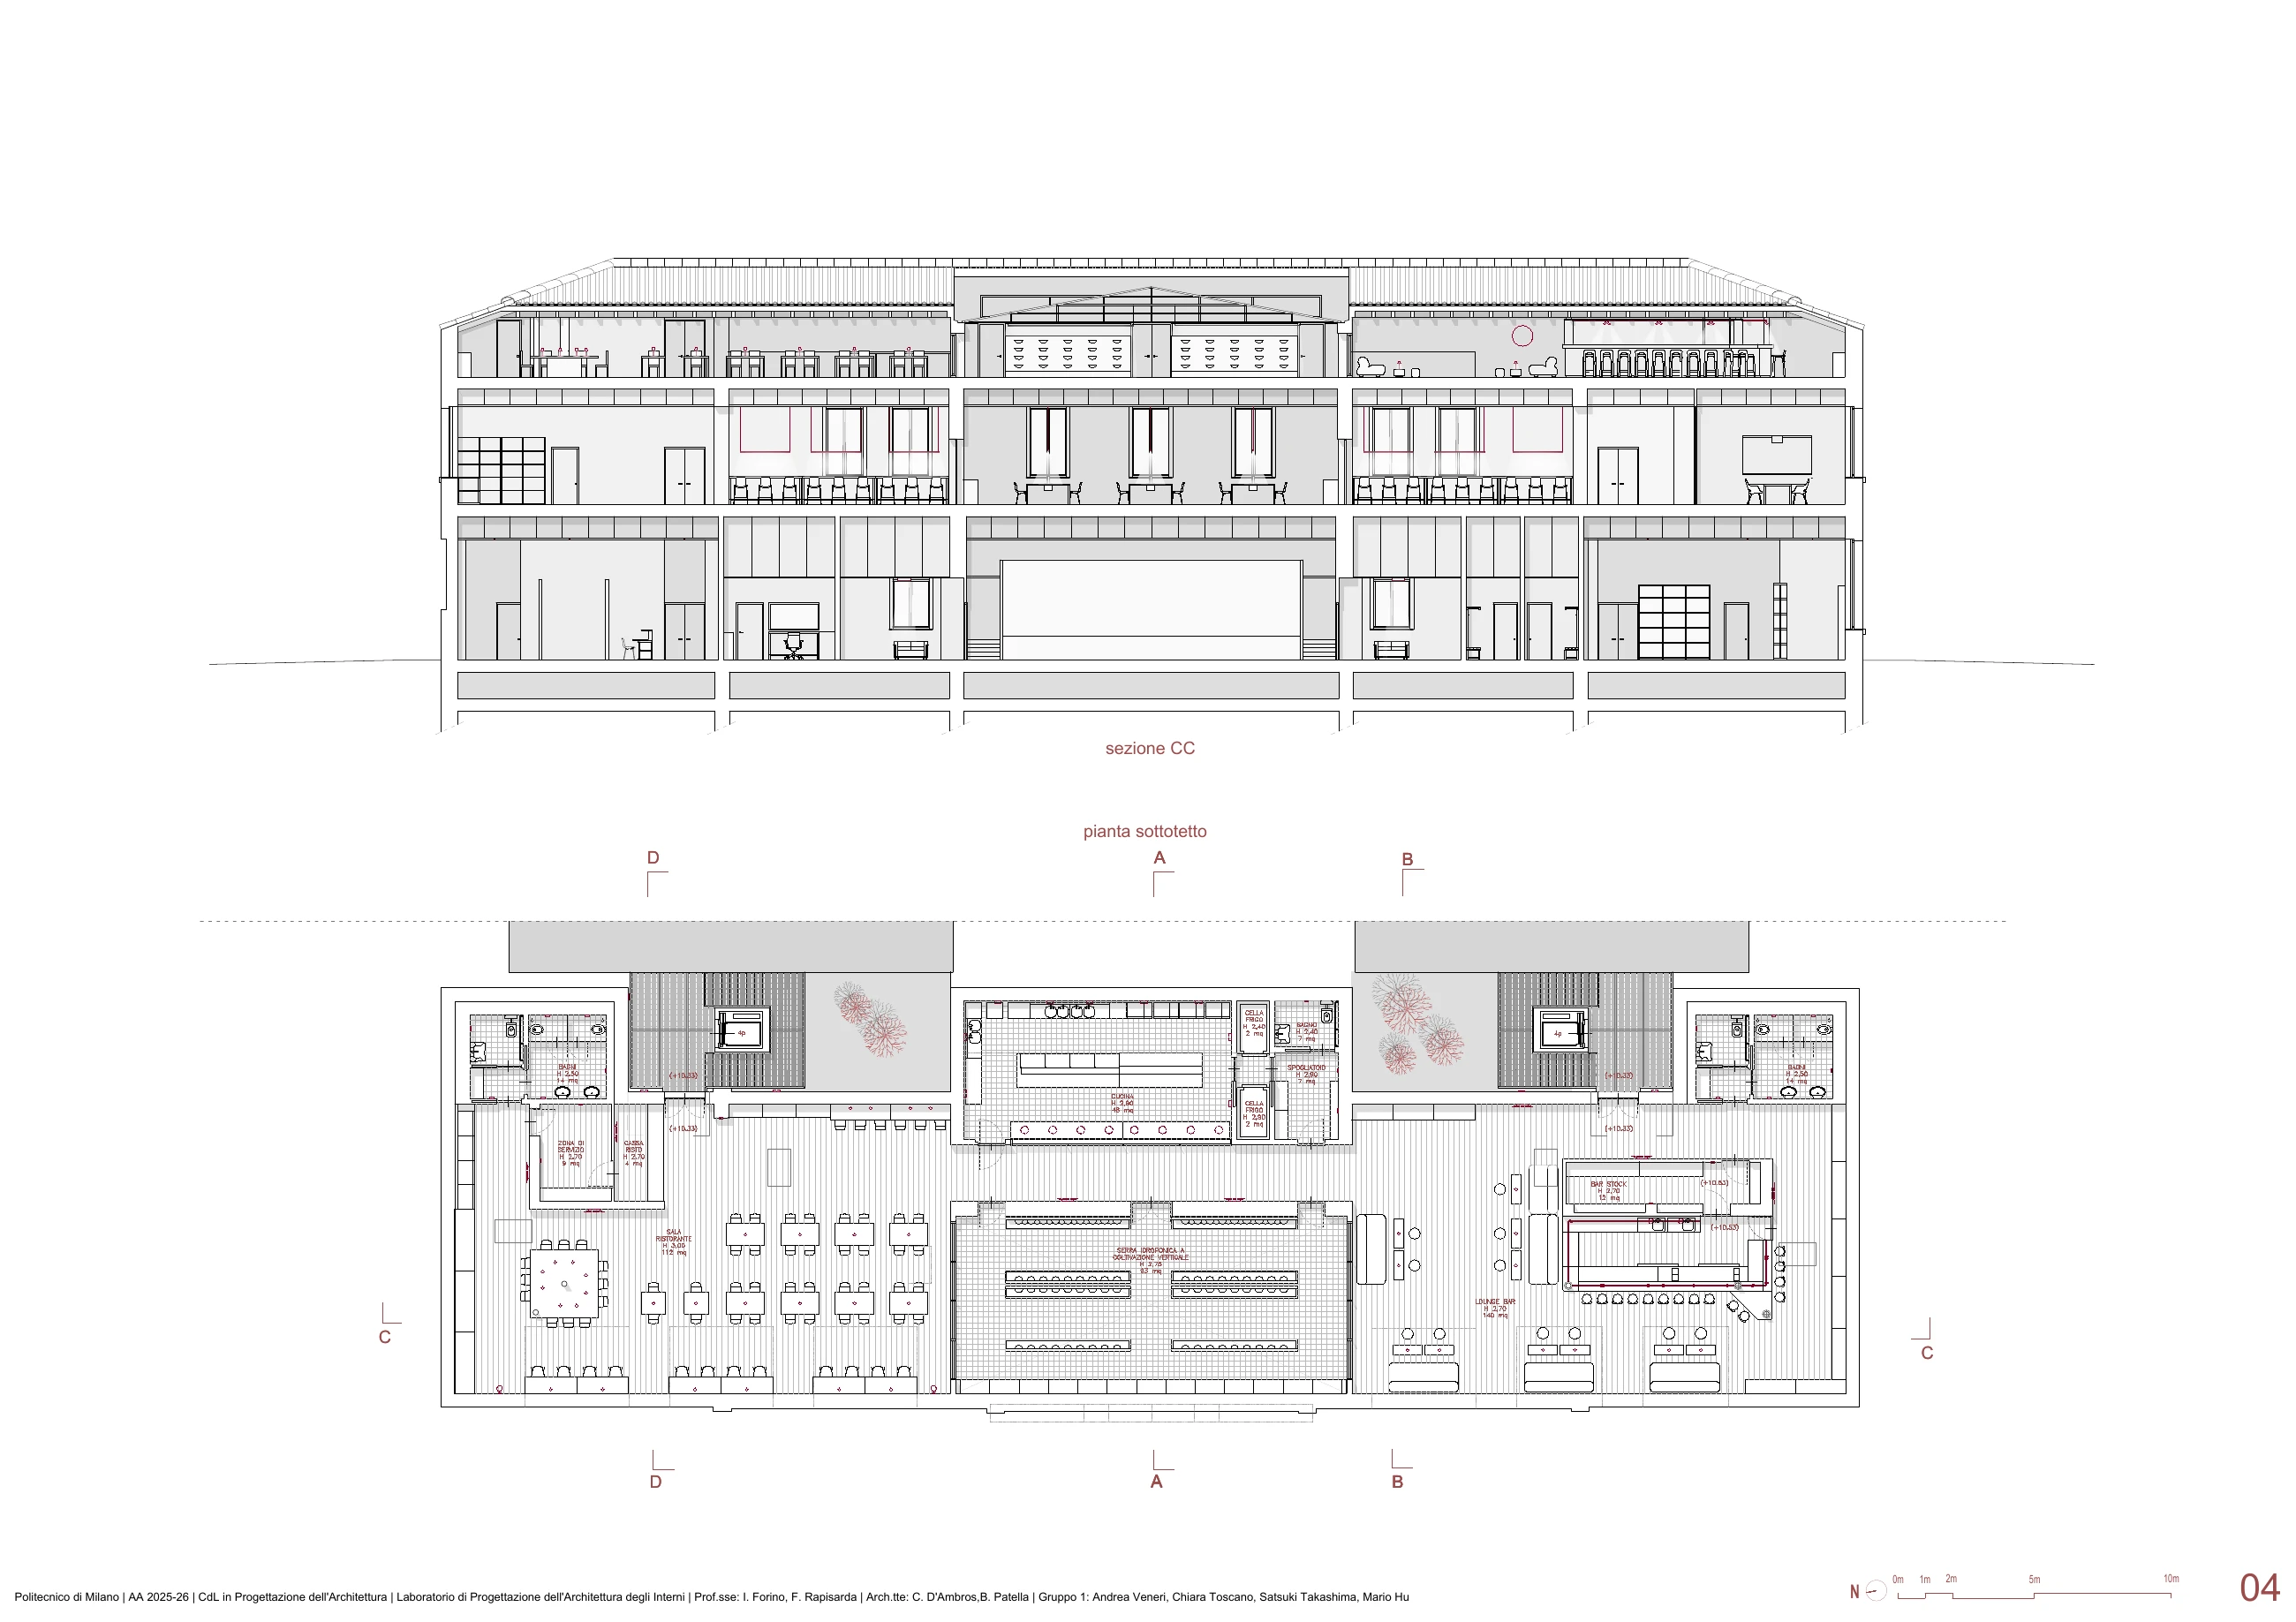
04 / Attic-floor plan and section CC — 1:100
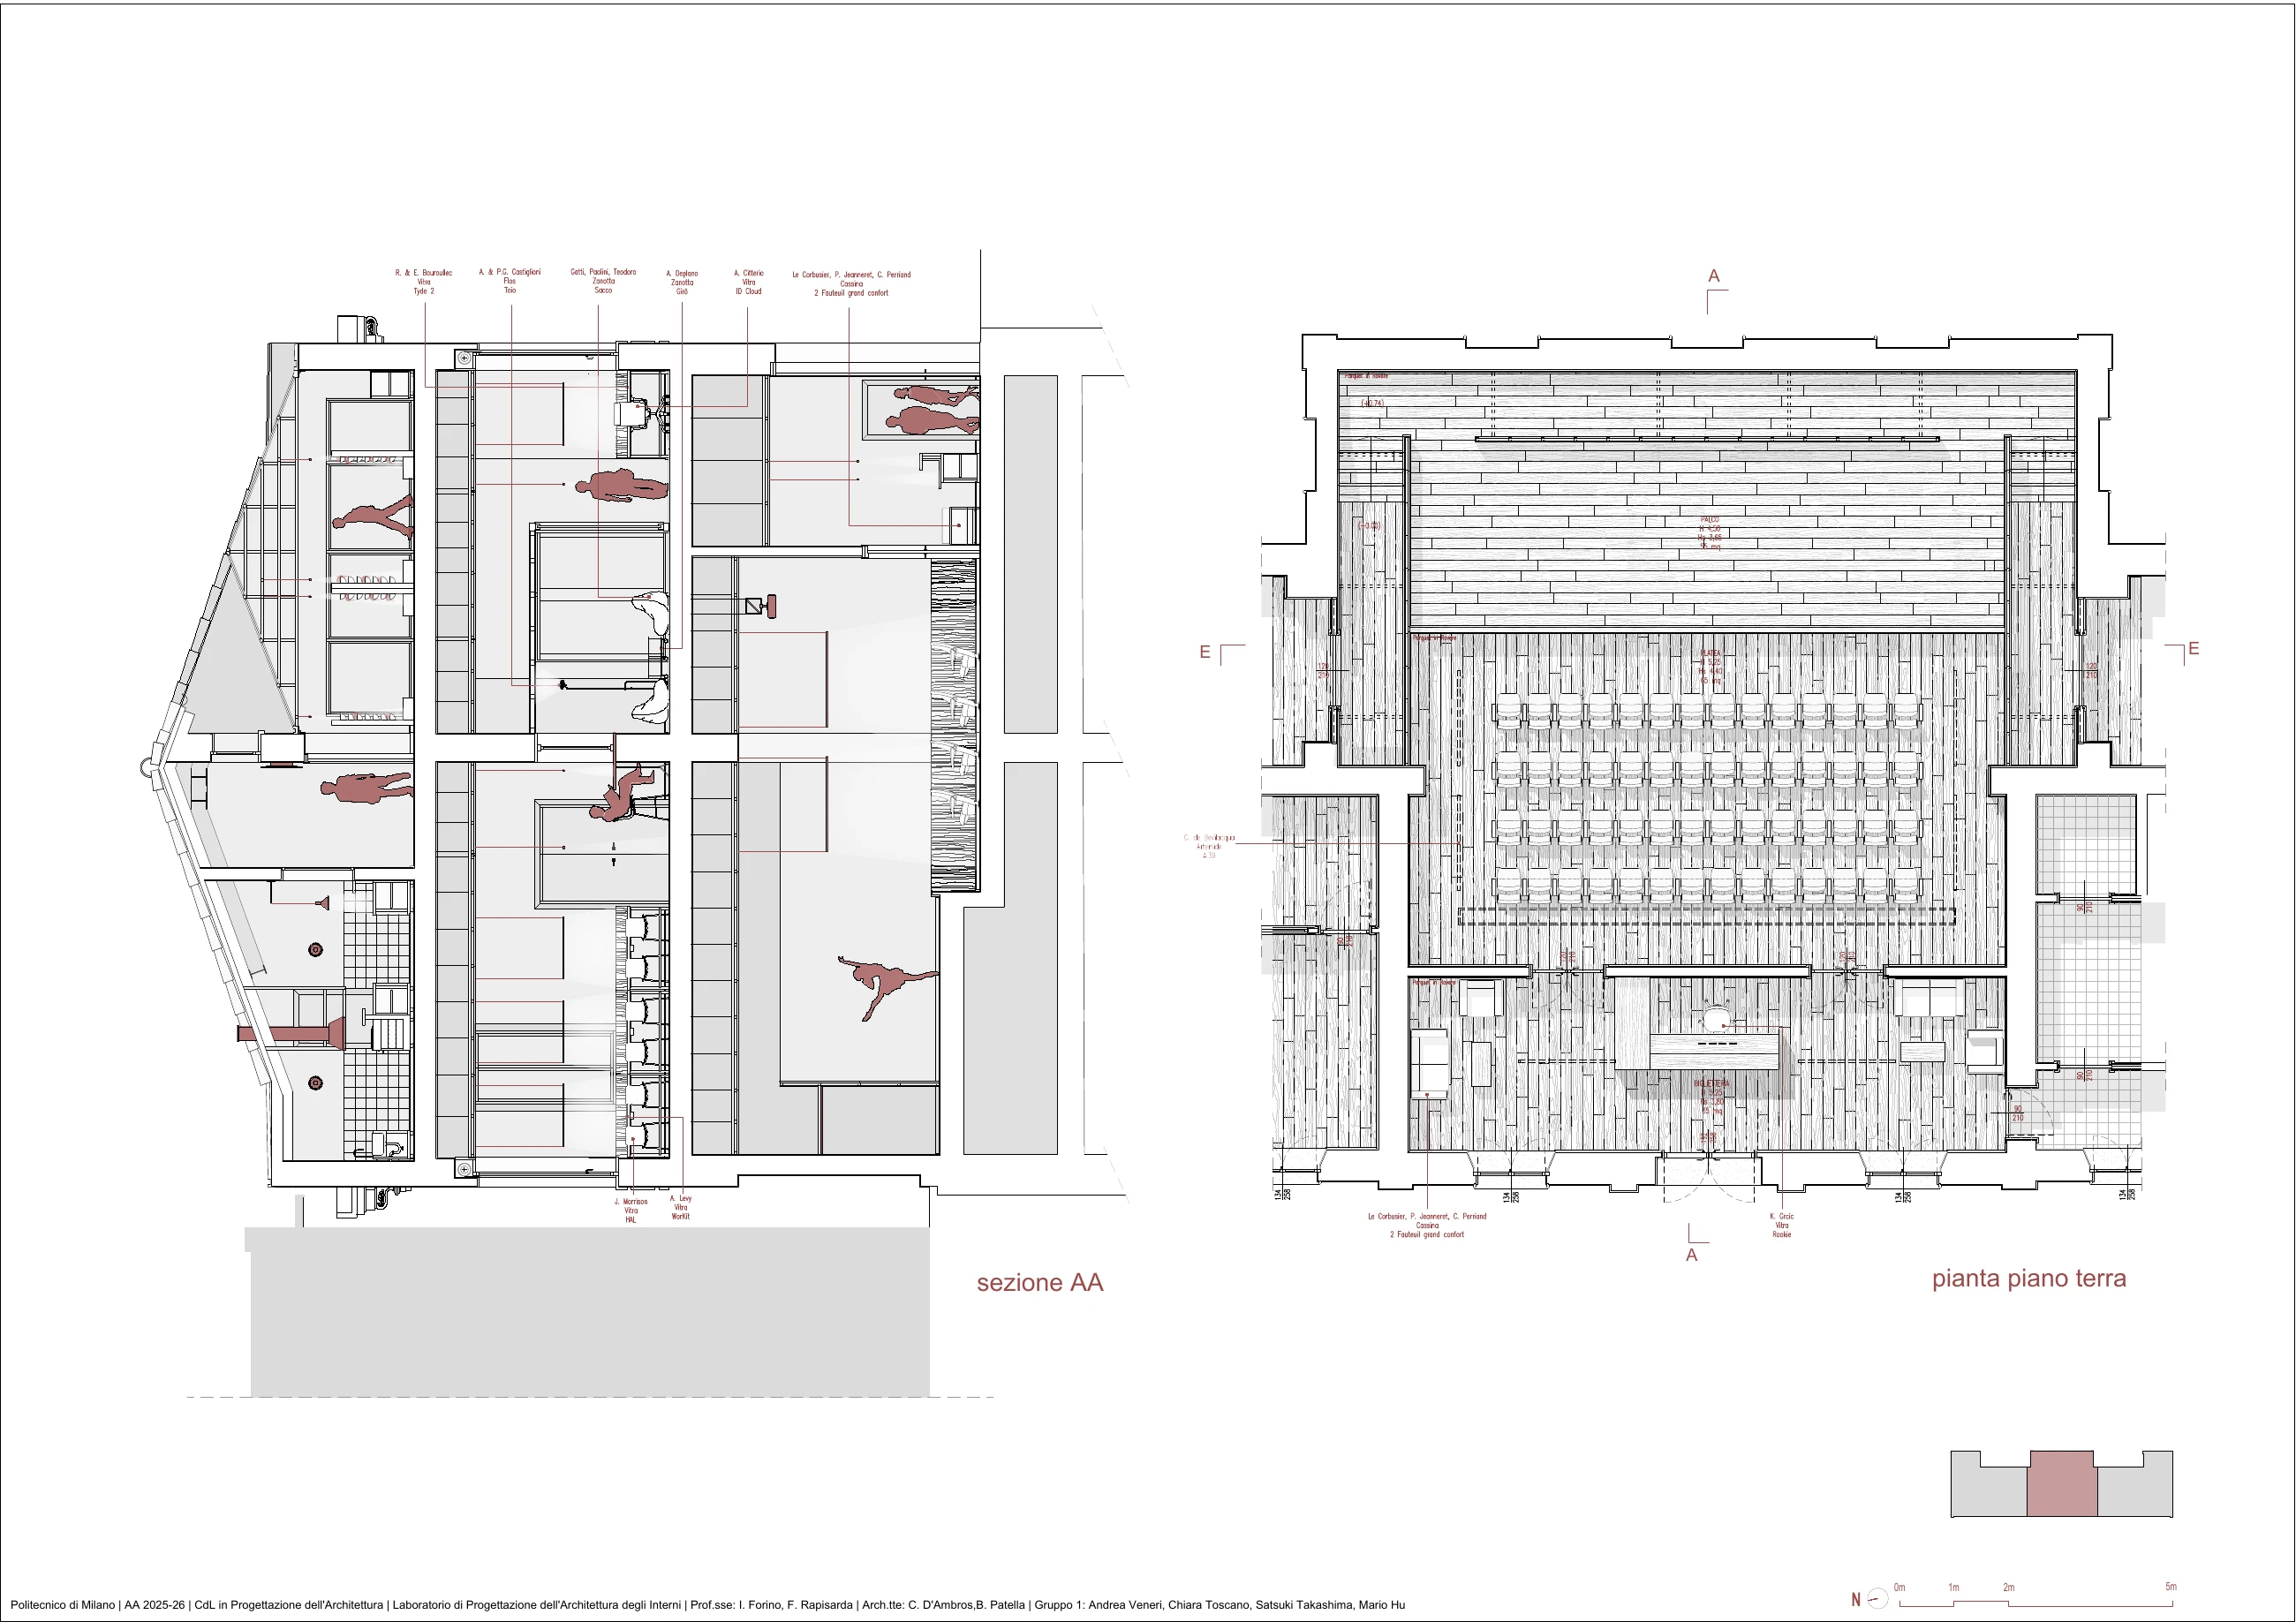
05 / Ground-floor detail and section AA — 1:50
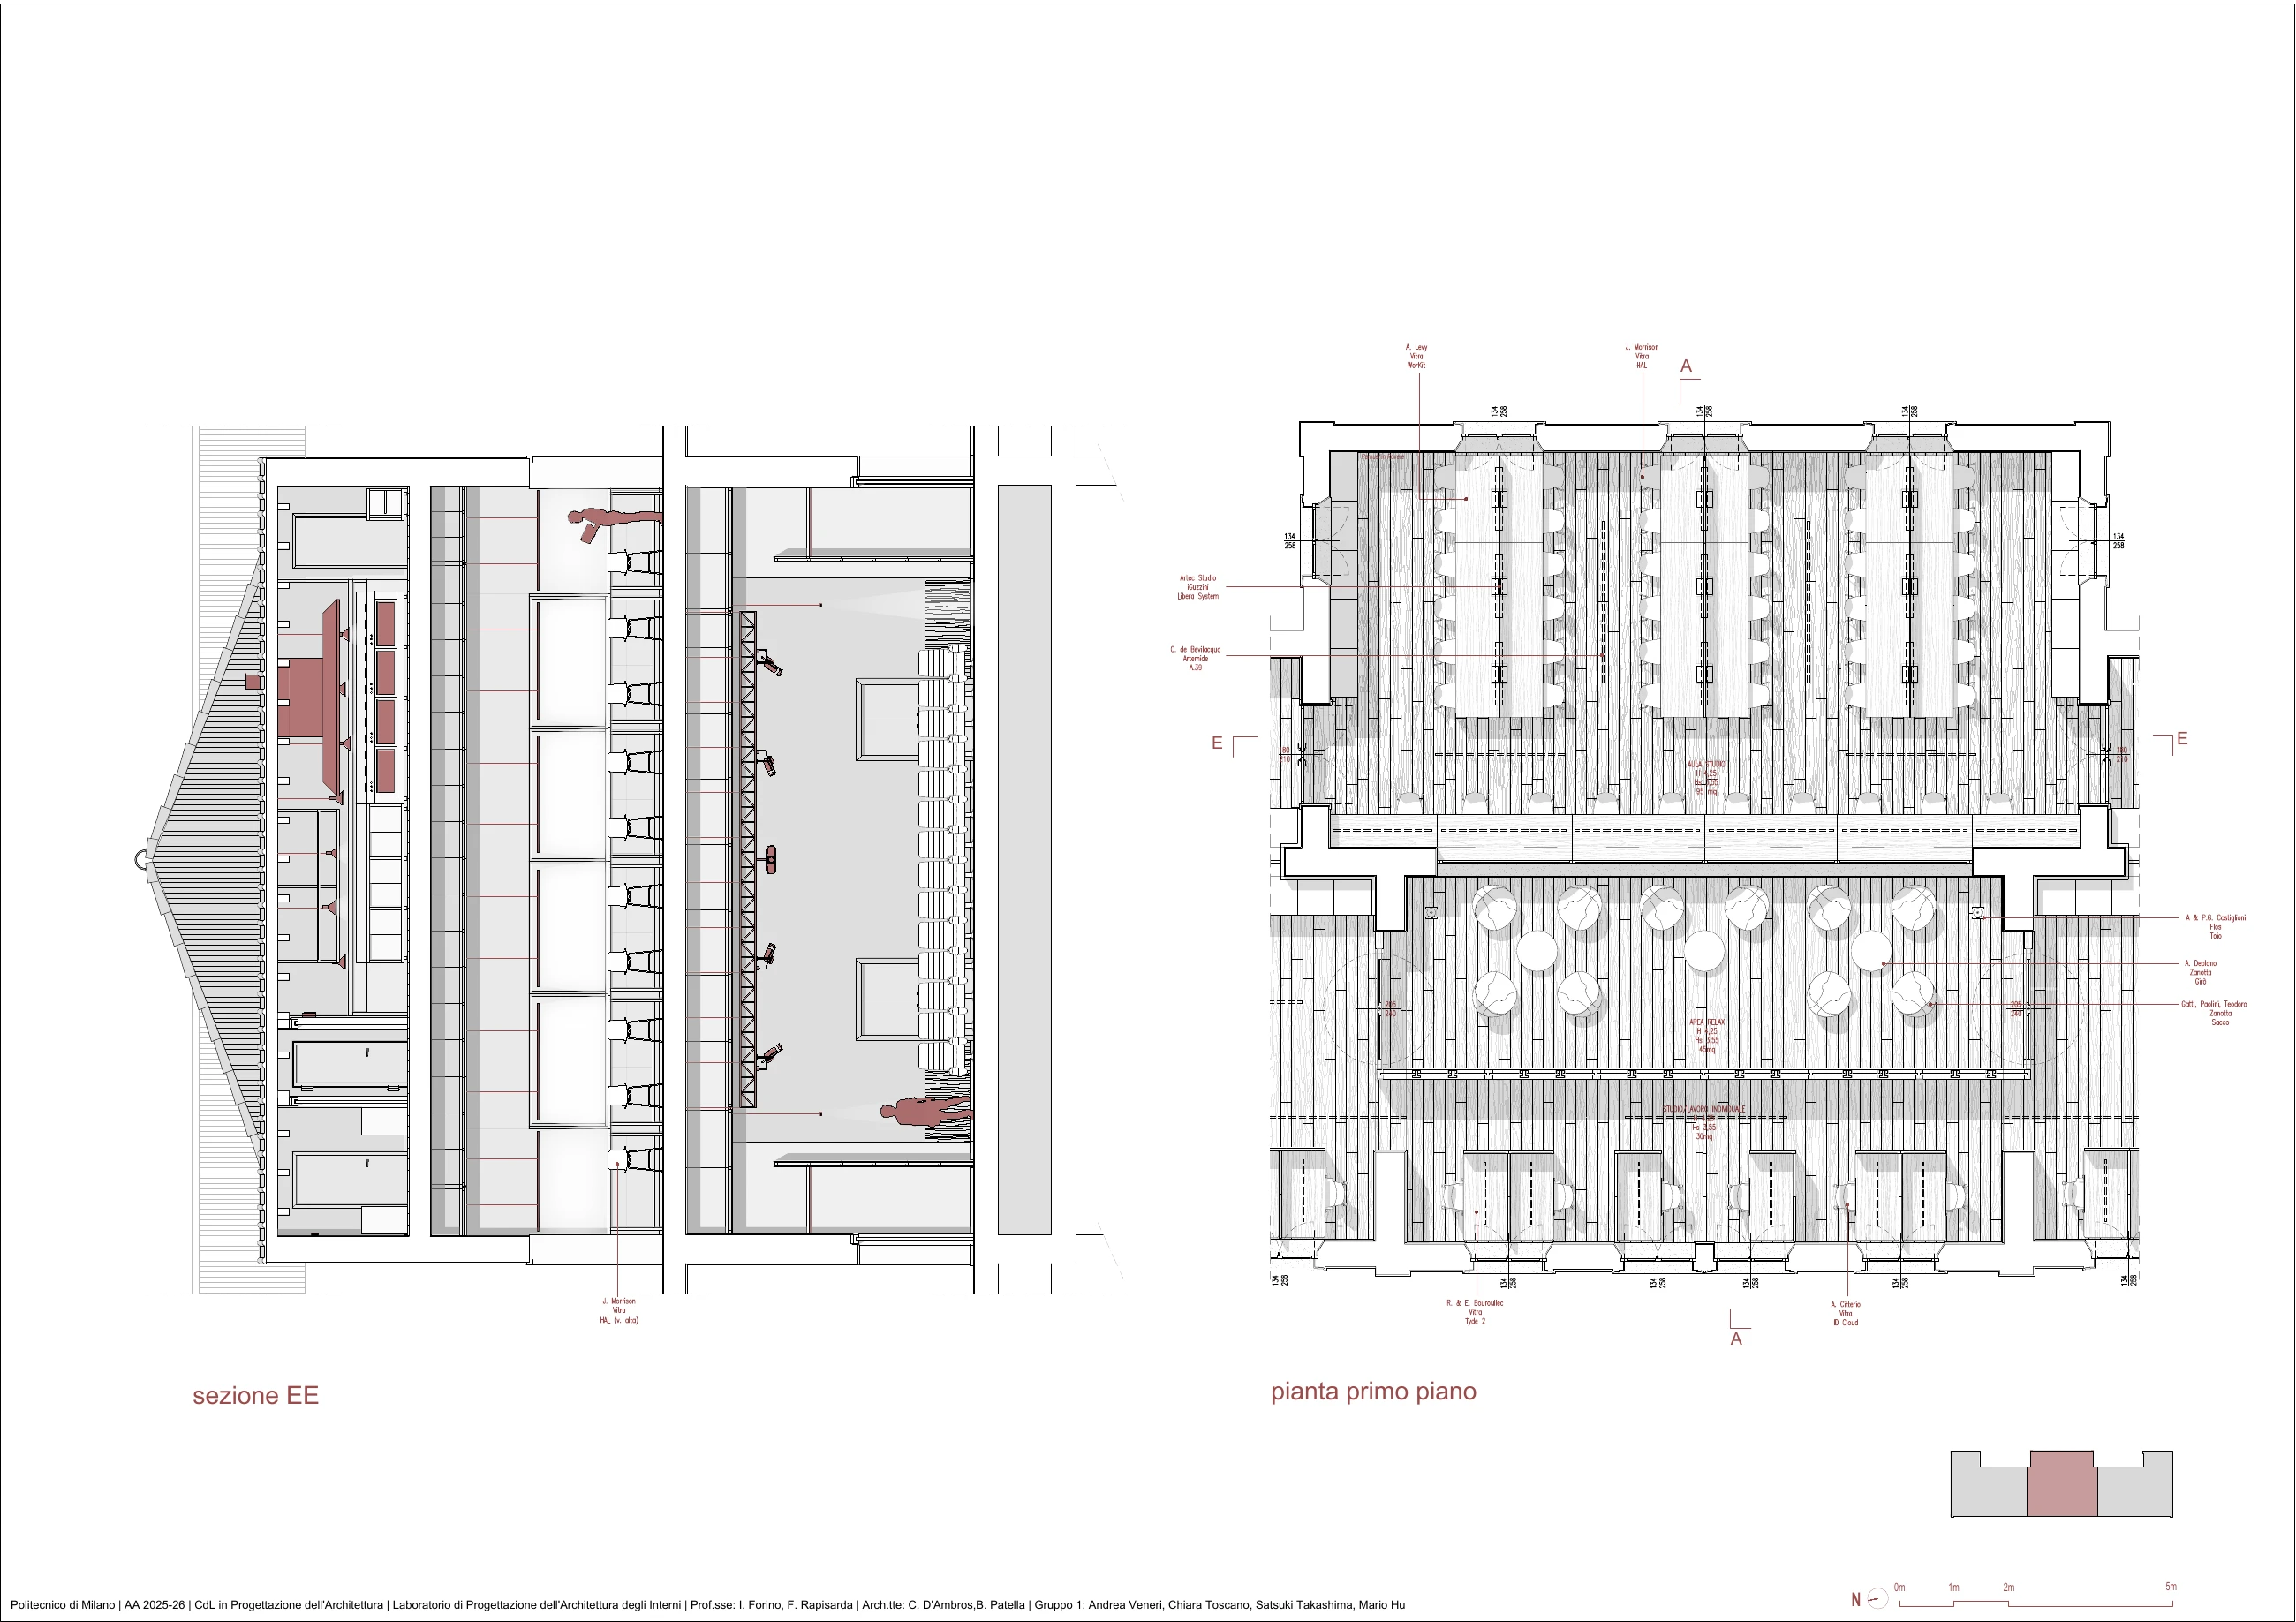
06 / First-floor detail and section EE — 1:50
07 / Exploded axonometric; attic-floor plan — 1:50